




Address
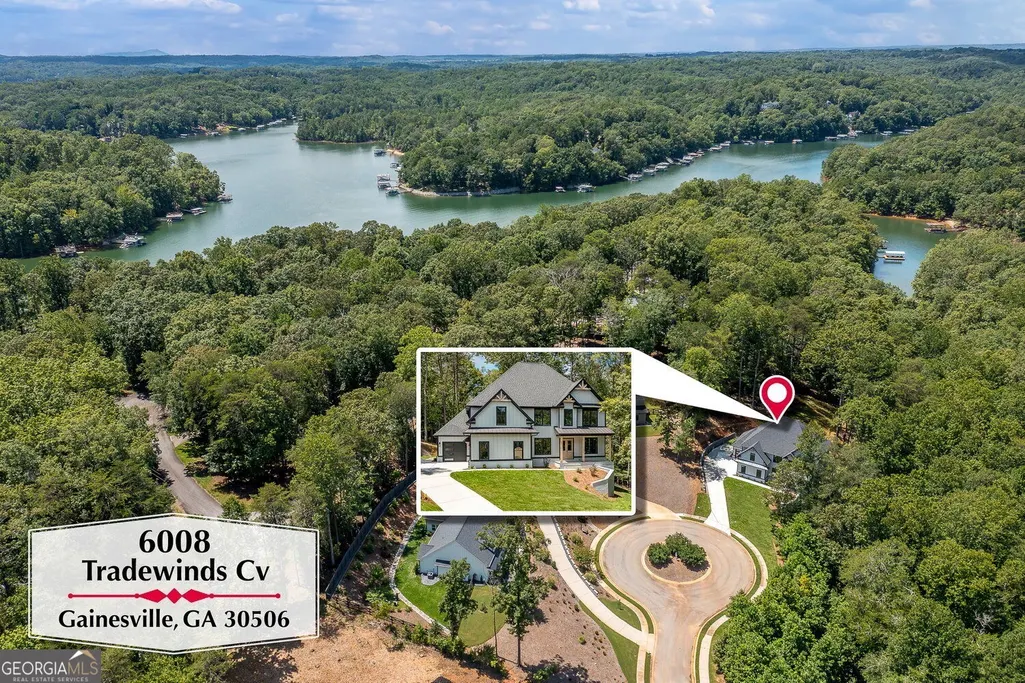
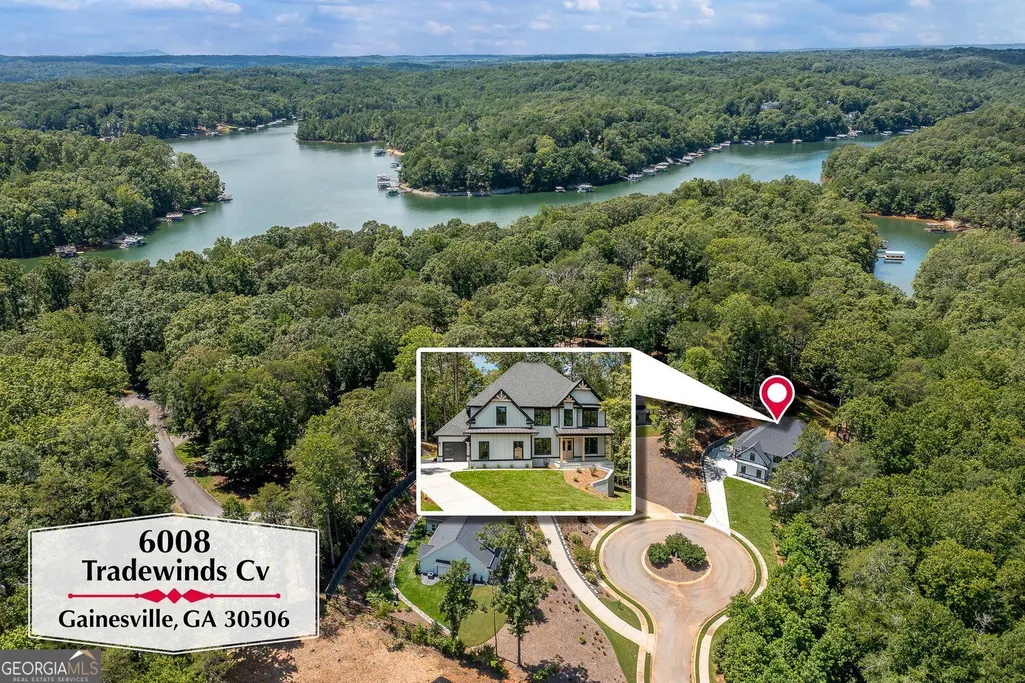
6008 Tradewinds Cove, Gainesville, GA
Price
$ 1,229,000
Property Attributes
- MLS#10872835
- TypeSingle Family
- Listing Status Active
- CountyHall
- CityGainesville
- NeighborhoodDOCKSIDE COVE
- Zip30506
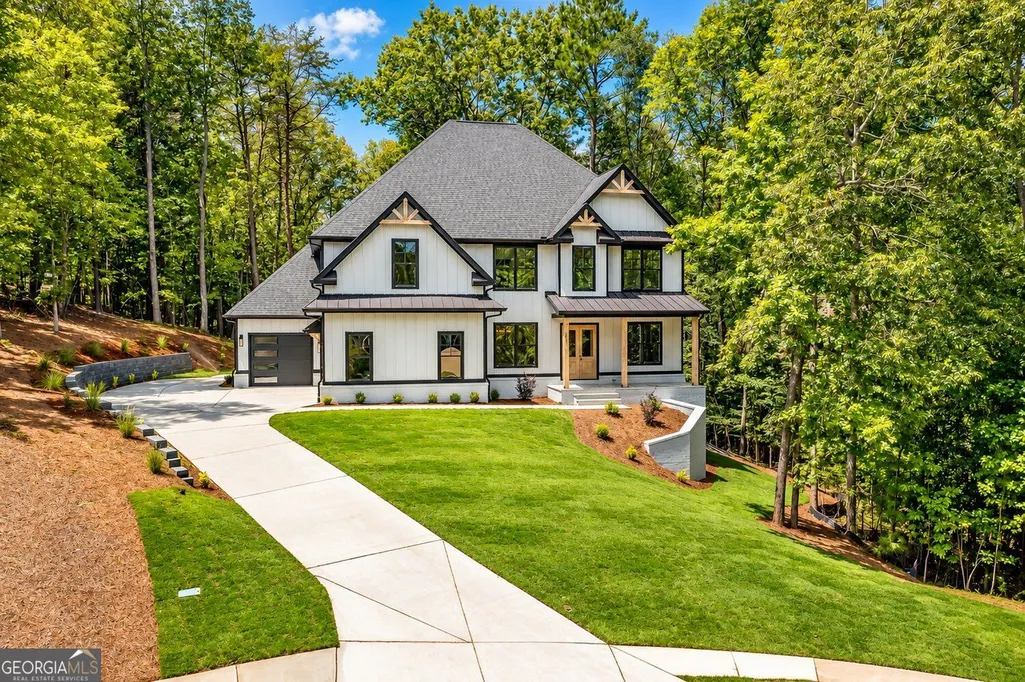
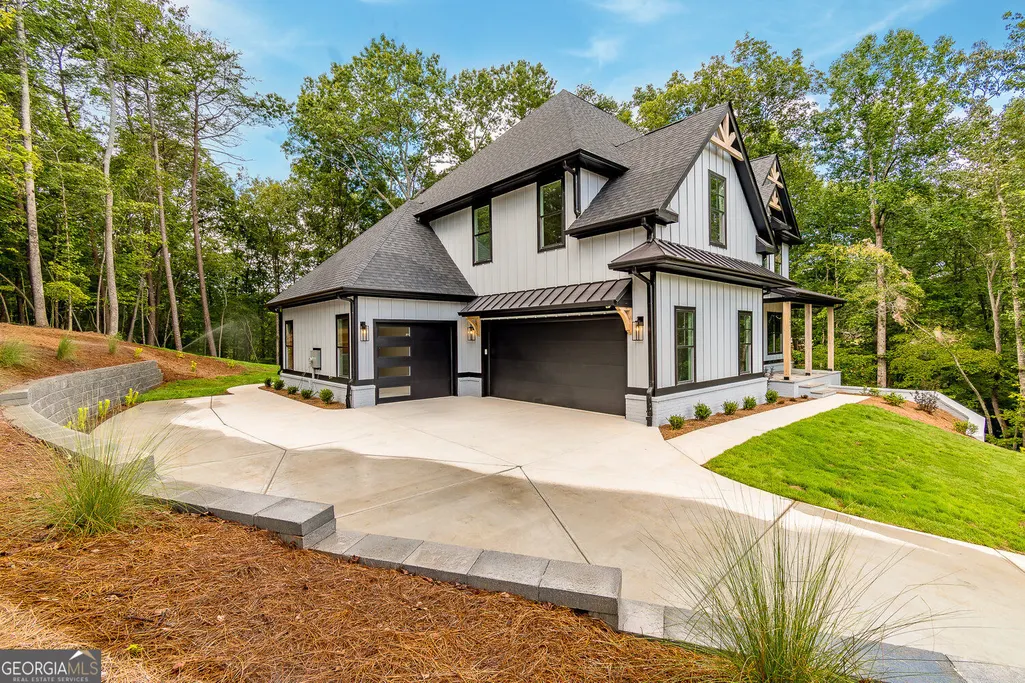
- StyleContemporary, Craftsman
- Year Built2024
- Taxes$ 5969
- Price$ 1,229,000
- Bedrooms5
- Full Bathrooms4
- Half Bathrooms1
- Sqr Footage4093
- Lot Size0.86 Acres
Data Source:
Georgia MLS (GAMLS)
Property Description
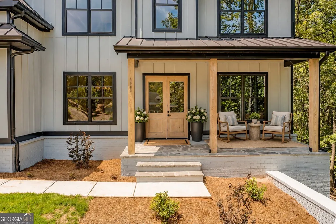
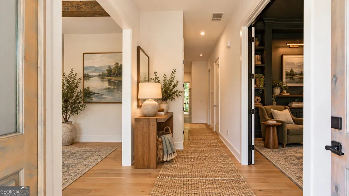
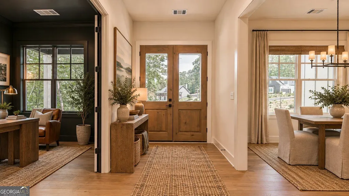
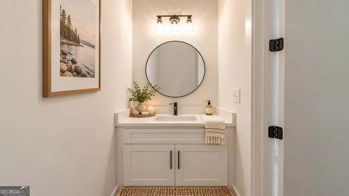
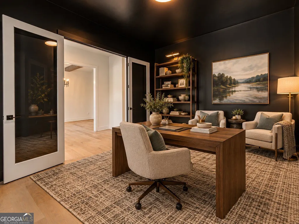
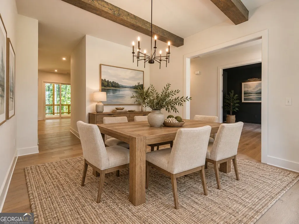
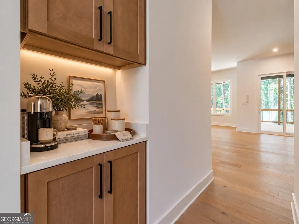
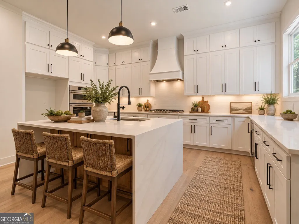
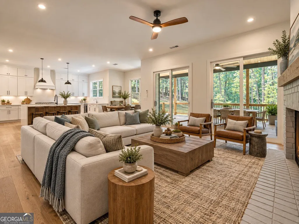
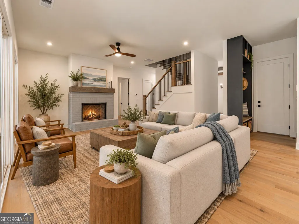
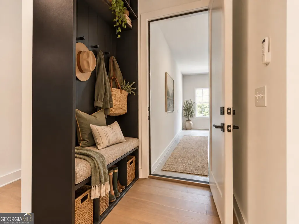
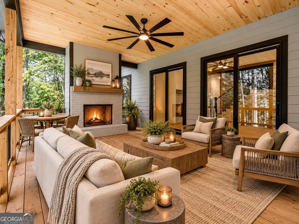
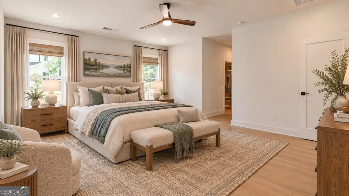
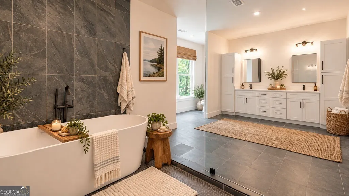
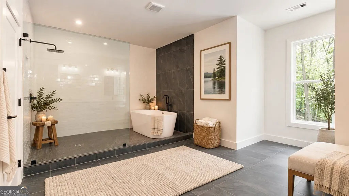
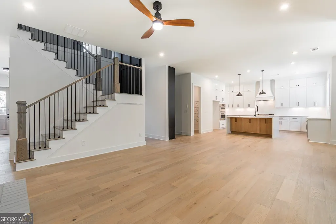
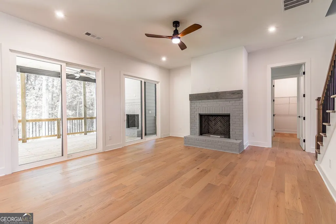
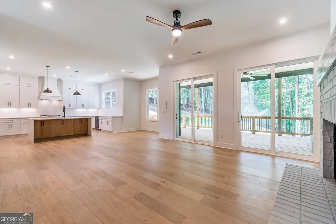
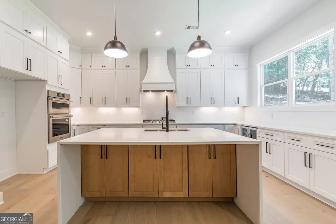
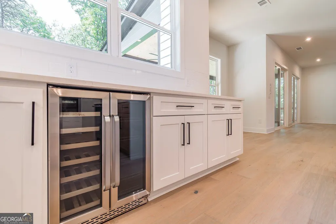
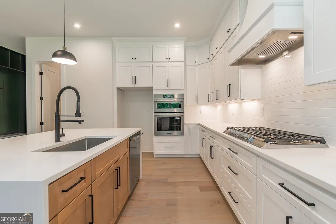
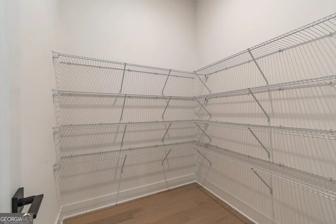
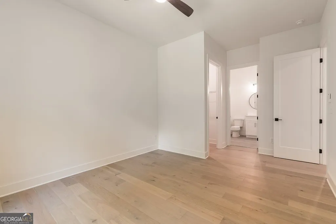
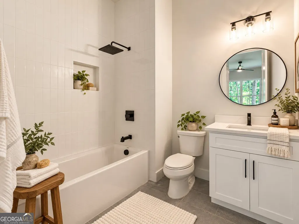
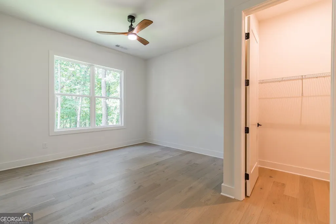
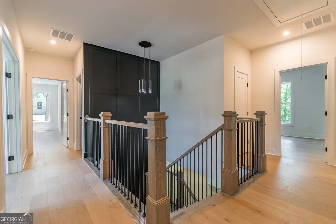
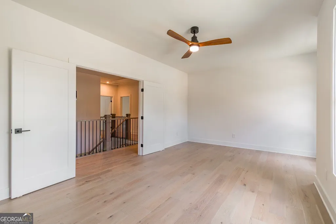
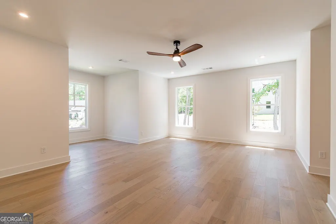
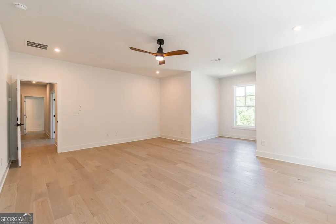
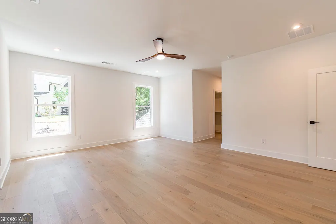
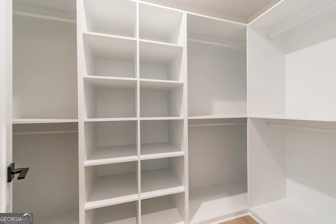
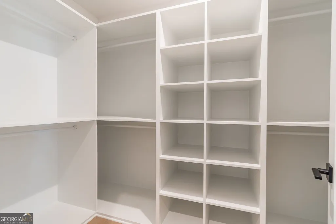
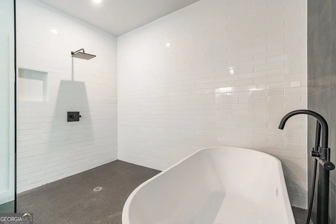
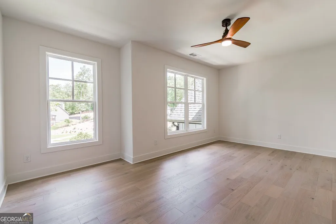
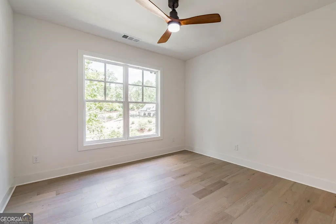
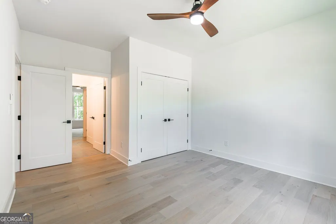
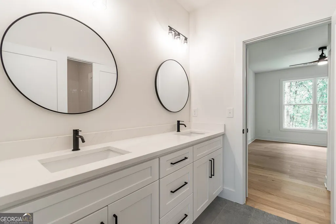
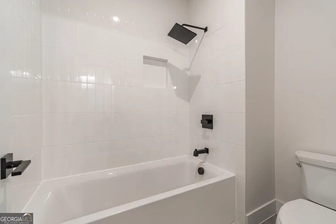
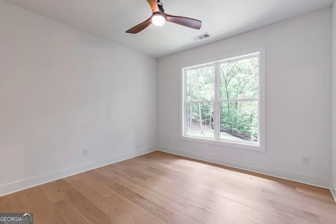
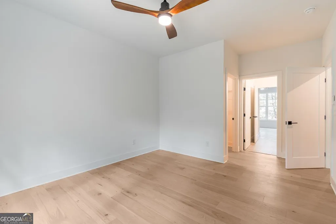
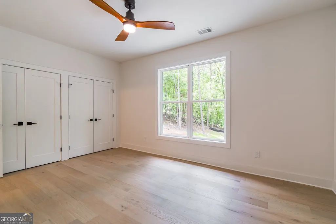
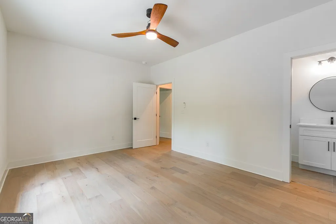
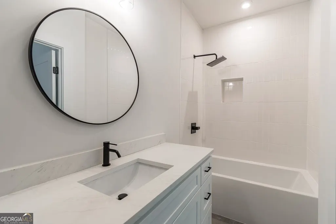
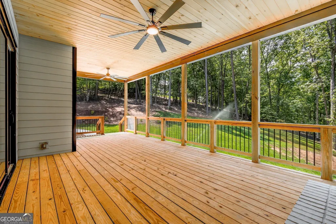
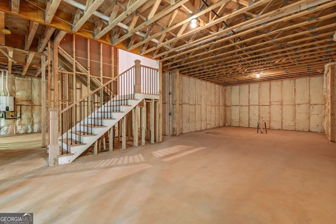
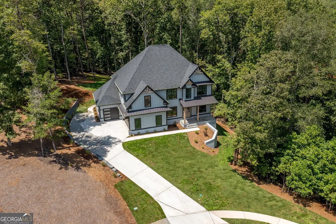
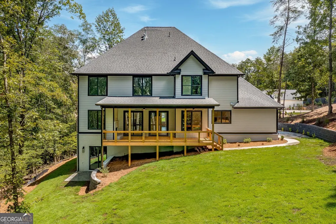
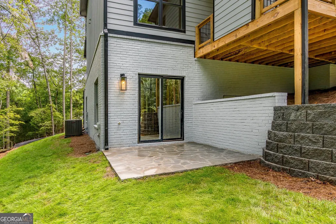
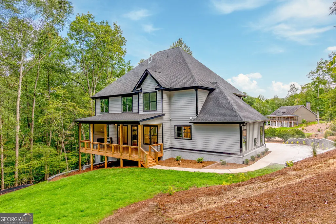
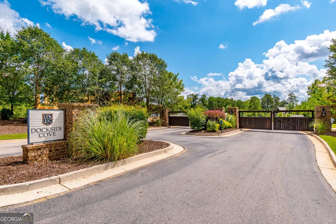
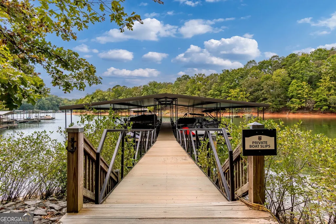
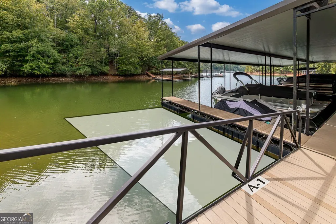
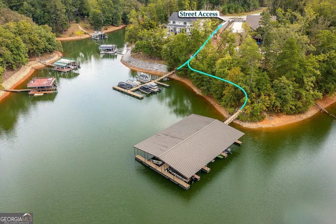
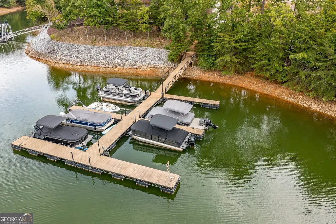
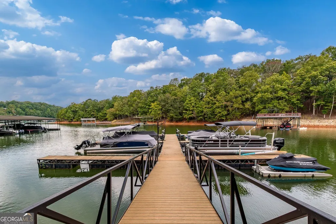
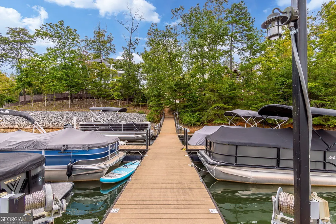
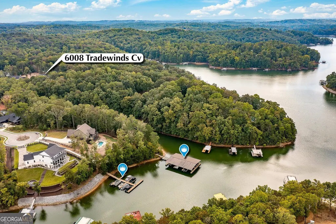
**Luxury Lake Lanier Living in Prestigious Dockside Cove** Discover exceptional lake living in Dockside Cove, an exclusive gated community on Lake Lanier. Thoughtfully designed to blend sophisticated elegance with effortless lakeside living, this stunning new construction residence features 5 bedrooms, 4.5 baths, upscale finishes, exceptional craftsmanship, and an array of desirable amenities. Situated on a private cul-de-sac lot with approximately 41 feet of frontage along Lake Lanier's Army Corps of Engineers property line, this residence includes a **private deeded boat slip**, providing convenient access to the lake and all it has to offer. Inside, an expansive open-concept floor plan showcases soaring 10-foot ceilings, refined architectural details, and carefully selected finishes throughout. At the heart of the home, the chef-inspired kitchen features quartz countertops, a striking waterfall island, professional-grade appliances, a wine cooler, a spacious walk-in pantry, and a separate butler's pantry-perfectly appointed for both everyday living and effortless entertaining. The main level offers a dedicated home office, an elegant formal dining room, and a private guest suite with an ensuite bath. The generously sized primary suite serves as a luxurious retreat, complete with separate walk-in closets and a spa-inspired bathroom featuring a soaking tub and oversized shower. An upstairs media room provides additional space for entertainment and relaxation. Seamlessly extending the living space outdoors, the expansive covered rear deck features a built-in gas fireplace, creating an inviting setting for year-round entertaining, relaxing evenings, and enjoying the peaceful surroundings. Additional highlights include a three-car garage, energy-efficient tankless water heater, irrigation system, and a full unfinished basement offering endless possibilities for future customization. Ideally located with convenient access to GA-400, downtown Gainesville, Dawsonville's shopping and dining, and the scenic North Georgia mountains, this exceptional property offers the perfect balance of tranquility and accessibility. (Some photos have been virtually staged to show design potential)
| Elementary School | Middle School | High School |
|---|---|---|
| Lanier Elementary School | Chestatee Middle School | Chestatee High School |
| Price History | |
|---|---|
| 10/14/2026 | Listed $1,229,000 |
General Features
| Sewer | Septic Tank |
|---|---|
| Heating | Other,Natural Gas |
| Cooling | Central Air |
| Utilities | Cable Available,Natural Gas Available,Electricity Available,Phone Available,Underground Utilities |
| Roof | Composition |
| Appliances | Dishwasher,Disposal,Gas Water Heater,Microwave,Tankless Water Heater |
| HOA Fee | 1575 |
| Association Fee Includes | Maintenance Grounds,Security |
| Architectural Style | Contemporary,Craftsman |
| Security Features | Smoke Detector(s) |
| Construction Materials | Other,Stone |
| Year Built | 2024 |
| Levels | Three Or More |
| Property Subtype | Single Family Residence |
| Tax Year | 2025 |
| Waterfront Features | Lake |
| Community Features | Gated,Lake,Marina,Sidewalks |
| County | Hall |
| New Construction | true |
| Property Type | Residential |
| HOA | true |
| Attached Garage | true |
| Energy Efficient | Roof,Appliances,Water Heater |
| Subdivision Name | DOCKSIDE COVE |
| Garage Y/N | true |
| Full Baths | 4 |
| Status | Active |
| Directions | From Gainesville take Hwy 60N/Thompson Bridge Rd, left on Hwy 136/Price Rd, left on Cool Springs Rd, right on Grant Ford Rd, left on Bluewater Blvd and go through gate, left on Tradewinds Cove, home is located in the Cul De Sac. |
| High School | Chestatee |
| City | Gainesville |
| Lot Size Units | Square Feet |
| Lot Size Square Feet | 37461.6 |
| Carport Y/N | false |
| Elementary School | Lanier |
| Property Attached Y/N | false |
| Land Lease Y/N | false |
| Tax Annual Amount | 5969 |
| Home Warranty Y/N | true |
| Middle/Junior High School | Chestatee |
| Property Condition | New Construction |
| Structure Type | House |
| Building Area Units | Square Feet |
| Living Area Units | Square Feet |
| Standard Status | Active |
Interior Features
| Interior Amenities | Beamed Ceilings,Double Vanity,Tray Ceiling(s),Walk-In Closet(s) |
|---|---|
| Basement | Unfinished |
| Flooring | Hardwood |
| Total Fireplaces | 2 |
| Fireplace Features | Factory Built,Family Room,Outside |
| Common Walls | No Common Walls |
| Air Conditioning Y/N | true |
| Heating Y/N | true |
| Window Features | Double Pane Windows |
| Fireplace Y/N | true |
| Above Grade Finished Area | 4093 |
| Half Baths | 1 |
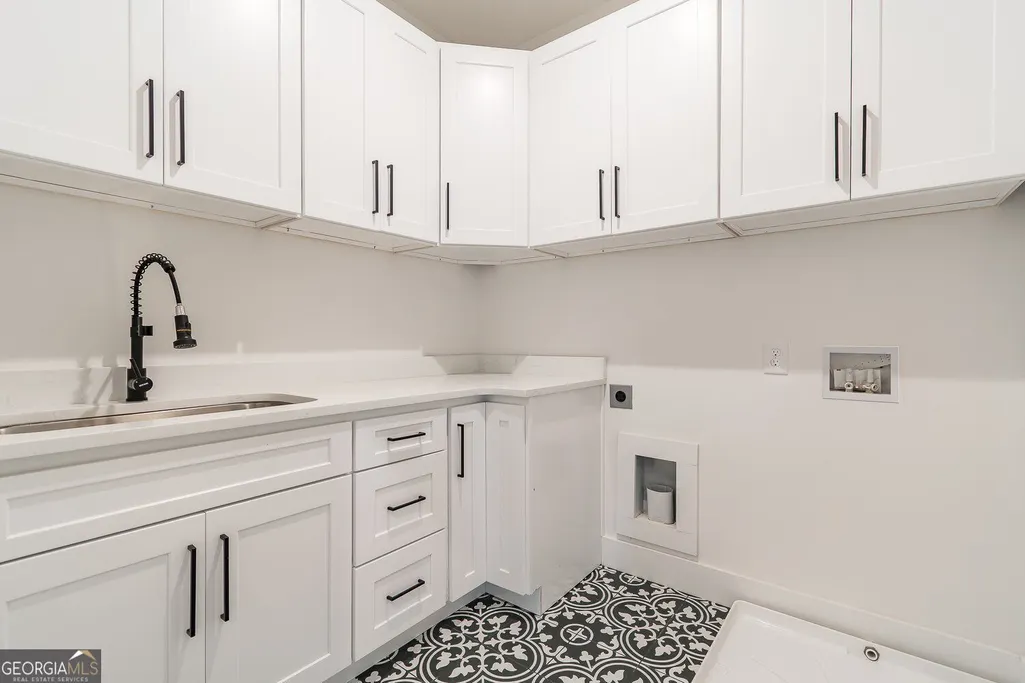
| Laundry Features | Upper Level |
| Total Bedrooms | 5 |
| Main Level Bedrooms | 1 |
| Main Level Bathrooms | 1 |
| Below Grade Finished Area Unit Type | Square Feet |
| LivingAreaSource | Public Records |
| Above Grade Finished Area Unit Type | Square Feet |
| Kitchen Features | Kitchen Island,Solid Surface Counters |
| Total Baths | 5 |
| Dining Room Features | Separate Room |
Exterior Features
| Vegetation | Partially Wooded |
|---|---|
| Parking Features | Garage,Attached,Kitchen Level,Garage Door Opener |
| Lot Features | Cul-De-Sac |
| Water Source | Public |
| Total Parking | 3 |
| Lot Size Area | 37461.6 |
| Building Area Total | 4093 |
| Lot Size Acres | 0.86 |
| Frontage Length | Waterfront Footage: 3 |
| Frontage Type | Borders US/State Park |
| Lot Size Source | Owner |
| Waterfront Y/N | true |
Amenities
- Foreclosure
- Views
- Short Sale
- New Construction
- Adult 55+
- Lease To Own
- No HOA Fees
- Furnished
- Primary On Main
- Air Conditioning
- Seller Finance
- Green
- Fixer Upper
- Horse
- Golf
- Fireplace
- Deck
- Garage
- Basement
- Pool
Property vs Single Family Average in 30506
Price
Taxes
Year Built

 Copyright © MFRMLS.com All information deemed reliable but not guaranteed. All properties are subject to prior sale, change or withdrawal. Neither listing broker(s) or information provider(s) shall be responsible for any typographical errors, misinformation, misprints and shall be held totally harmless. Listing(s) information is provided for consumers personal, non-commercial use and may not be used for any purpose other than to identify prospective properties consumers may be interested in purchasing. Information on this site was last updated Last updated on November 3, 2026 4:07 PM UTC The listing information on this page last changed on Last updated on November 3, 2026 4:07 PM UTCd. The data relating to real estate for sale on this website comes in part from the Internet Data Exchange program of MFR MLS.
All information deemed reliable but not guaranteed. All properties are subject to prior sale, change or withdrawal. Neither listing broker(s) or information provider(s) shall be responsible for any typographical errors, misinformation, misprints and shall be held totally harmless. Listing(s) information is provided for consumers personal, non-commercial use and may not be used for any purpose other than to identify prospective properties consumers may be interested in purchasing.
Updated on November 3, 2026 4:07 PM UTC
 ©2026 Georgia Multiple Listing Service All information deemed reliable but not guaranteed. All properties are subject to prior sale, change or withdrawal. Neither listing broker(s) or information provider(s) shall be responsible for any typographical errors, misinformation, misprints and shall be held totally harmless. Listing(s) information is provided for consumer's personal, non-commercial use and may not be used for any purpose other than to identify prospective properties consumers may
 Northeast Georgia Board of REALTORS® All information deemed reliable but not guaranteed. All properties are subject to prior sale, change or withdrawal. Neither listing broker(s) or information provider(s) shall be responsible for any typographical errors, misinformation, misprints and shall be held totally harmless. Listing(s) information is provided for consumer's personal, non-commercial use and may not be used for any purpose other than to identify prospective properties consumers may be
